
Open House Sat, Oct 3rd 10:00 AM - 12:00 PM - New Construction - Primary on Main - Eco Friendly



Address
Not Disclosed, Austin, TX
Price
$ 800,000
Property Attributes
- MLS#4864980
- TypeSingle Family
- Listing Status Active
- CountyWILLIAMSON
- CityAustin
- AreaNW
- NeighborhoodNorth Estates Ph 2
- Zip78729
- StyleSingle Family Residence
- Year Built2026
- Taxes$ 4500
- Price$ 800,000
- Bedrooms4
- Full Bathrooms2
- Half Bathrooms1
- Sqr Footage2500
- Lot Size0.24 Acres
Data Source:
Austin Board of REALTORS® (ABOR) as distributed by MLS GRID
Property Description
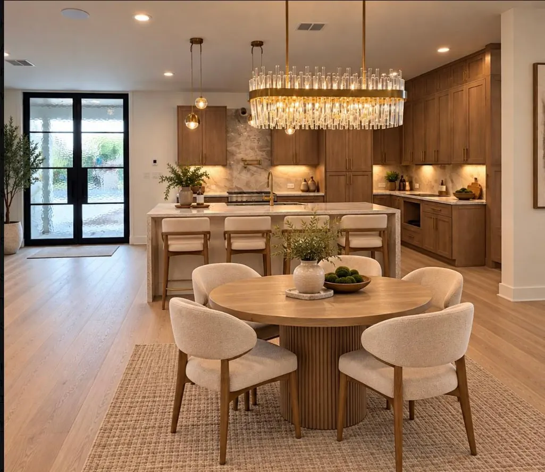
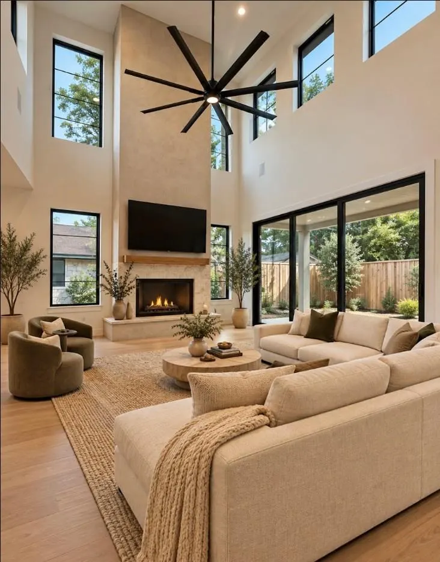
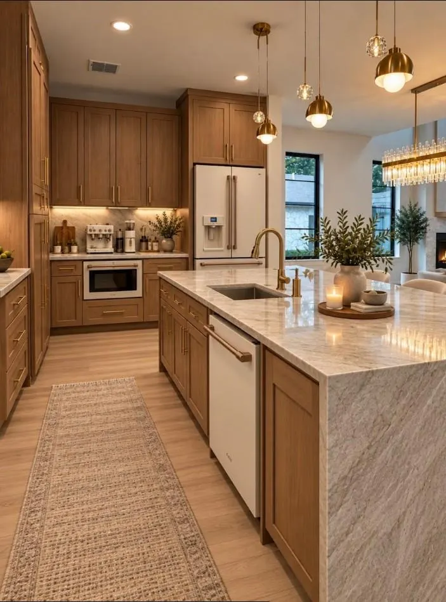
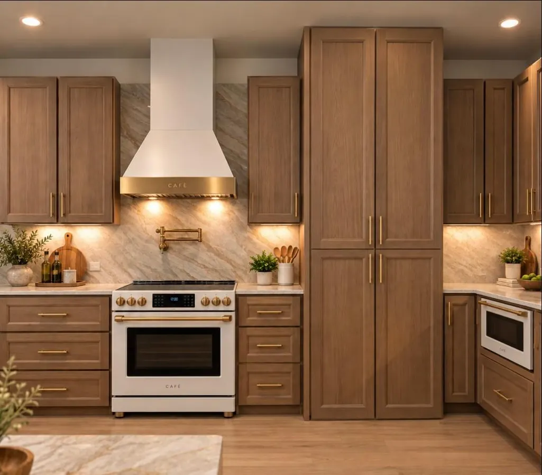
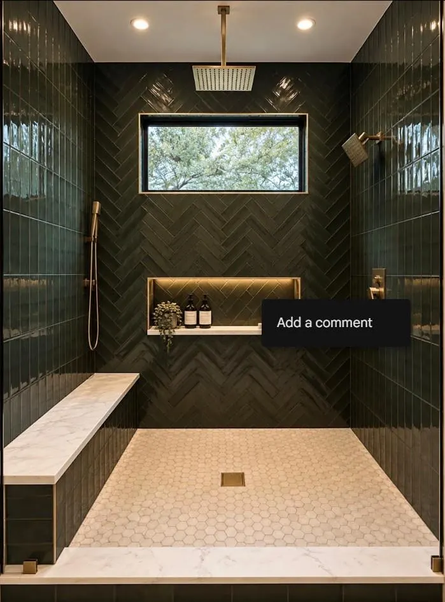
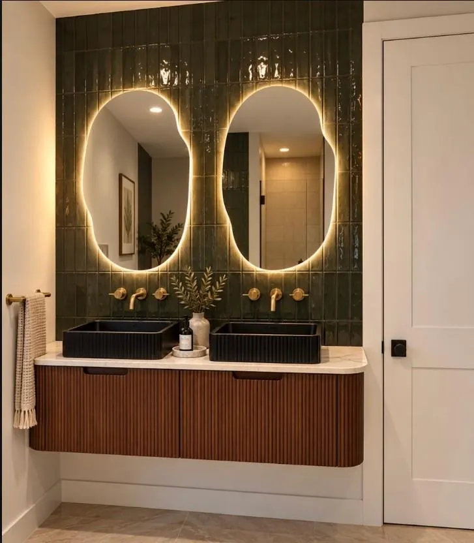
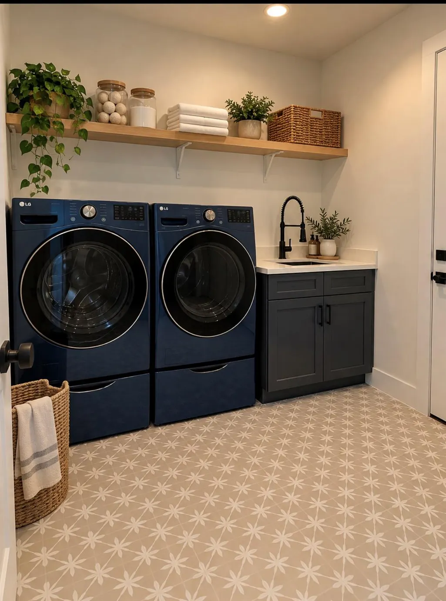
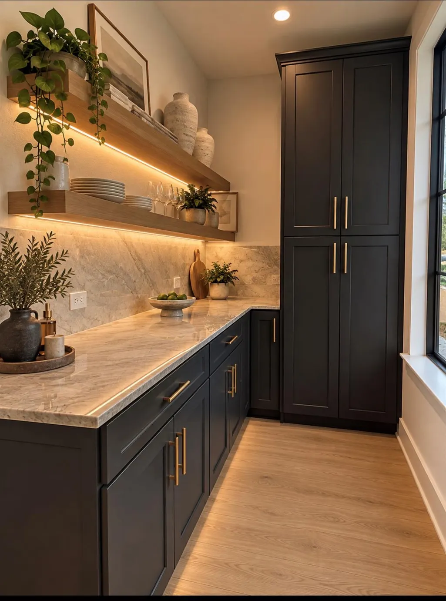
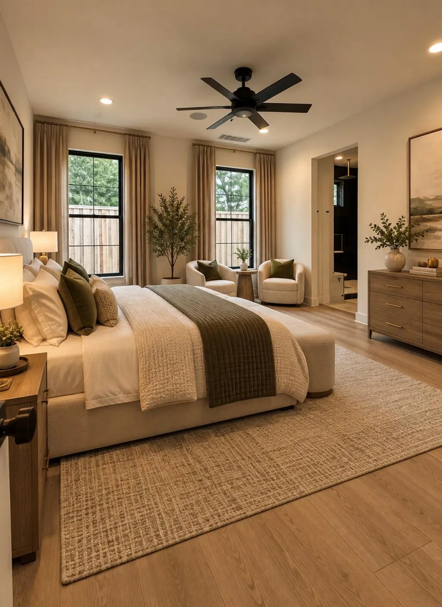
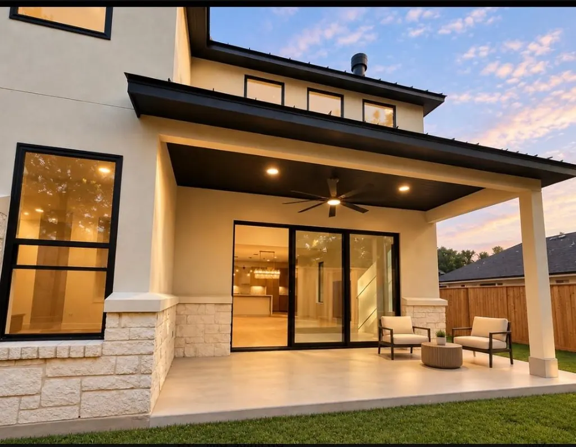
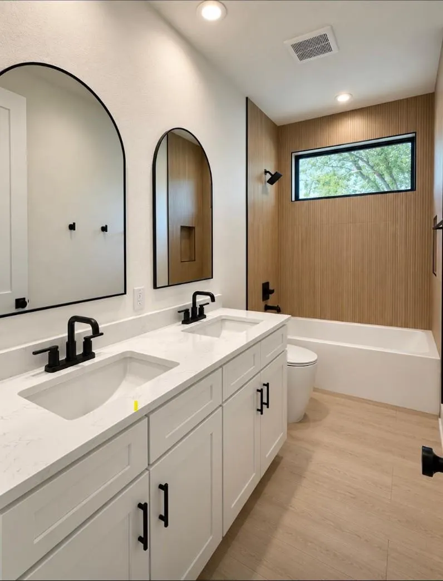
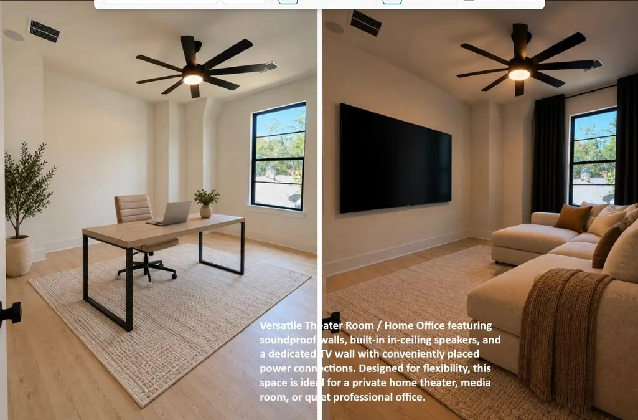
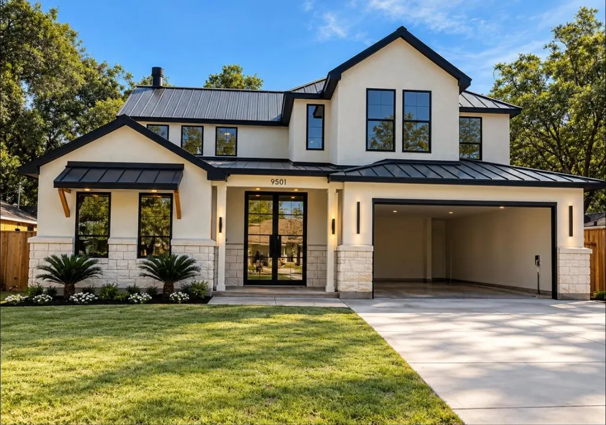
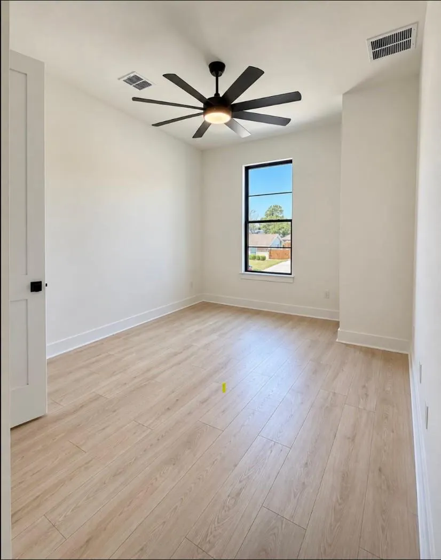
Stunning new construction custom home located in North Forest Estates in Austin, TX. This thoughtfully designed approx. 2,500 sq. ft. home features 3 bedrooms, 2.5 bathrooms, a theater/flex room that can serve as a 4th bedroom or private office, and an oversized 3-car garage with 10’ clearance. Designed with comfort, quality, and functionality in mind, this home showcases elevated designer finishes and custom details throughout. The exterior makes a statement with four-sided stucco and stone, metal architectural accents, a durable metal roof, and an impressive 10’ iron front entry door. Inside, 10’ ceilings, oversized windows, and an open-concept layout create a bright and spacious atmosphere. The main living area features a dramatic 18’ statement stucco fireplace and an expansive 16’ glass sliding door opening to the covered patio, seamlessly connecting indoor and outdoor living. The kitchen features Taj Mahal countertops with integrated accent lighting, custom white oak cabinetry, all-new Café appliances and range, plus a hidden walk-in cabinet entrance leading to the butler’s pantry. The first-floor primary suite includes additional soundproofing for enhanced privacy and a spa-inspired bath featuring a 6’ walk-in shower with 3 shower heads and a steam feature. The soundproofed theater room offers flexibility for a movie theater, office, flex space, or optional 4th bedroom. Additional features include built-in surround sound speakers, ambient motion-sensor staircase lighting, spacious walk-in closets, a finished mudroom, and energy-efficient spray foam insulation throughout. Modern architecture, custom craftsmanship, luxury finishes, and thoughtful functionality come together to create a truly distinctive Austin home. COMING SOON — Final finishes are underway with the home expected to be completely finished and move-in ready September 14, 2026.
| Elementary School | Middle School | High School |
|---|---|---|
| Forest North Elementary School | Deerpark Middle School | McNeil High School |
| Price History | |
|---|---|
| 8/29/2026 | Listed $800,000 |
General Features
| Living Area | 2500 |
|---|---|
| Sewer | Public Sewer |
| Heating | Central,Fireplace(s) |
| Cooling | Ceiling Fan(s),Central Air |
| Utilities | Electricity Connected,Sewer Connected,Water Connected |
| Roof | Metal |
| Appliances | Bar Fridge,Built-In Electric Oven,Dishwasher,Exhaust Fan,Microwave,Oven,RNGHD,Refrigerator,Self Cleaning Oven,Washer/Dryer,Wine Refrigerator |
| Garage Spaces | 3 |
| Patio/Porch Features | Covered,Porch |
| Pool Features | None |
| Security Features | 24 Hour Security |
| Construction Materials | Brick,Spray Foam Insulation,Stucco |
| Year Built | 2026 |
| View | None |
| Levels | Two |
| Unit Number | B |
| Property Subtype | Single Family Residence |
| Tax Year | 2026 |
| Waterfront Features | None |
| Community Features | Playground,Pool,Sidewalks,Tennis Court(s) |
| Accessibility | None |
| County | Williamson |
| New Construction | Yes |
| Property Type | Residential |
| HOA | No |
| Energy Efficient | Other/See Remarks,Appliances,HVAC,Roof,Thermostat |
| Subdivision Name | North Estates Ph 2 |
| Facing Direction | Northwest |
| Green Sustainability | None |
| Other Structures | Garage(s) |
| Full Baths | 2 |
| Status | Active |
| Directions | From US-183,take the exit toward McNeil Dr/Spicewood Springs Rd. Head west on McNeil Dr,turn onto Los Indios Trail,then continue into the neighborhood toward Meadowheath Dr. Property is located at 95 |
| High School | McNeil |
| City | Austin |
| Disclosures | Owner/Agent,Seller Disclosure |
| MLS Area | NW |
| Lot Size Square Feet | 10454.4 |
| Elementary School | Forest North |
| Tax Annual Amount | 6570.02 |
| Middle/Junior High School | Deerpark |
| Property Condition | New Construction |
| Builder Name | GMVC LLC |
| Standard Status | Active |
| Year Built Source | Public Records |
| Tax Assessed Value | 415274 |
Interior Features
| Interior Amenities | Ceiling Fan(s),Cathedral Ceiling(s),Ceiling-Vaulted,Quartz Counters,Tile Counters,Double Vanity,Dry Bar,Kitchen Island,Multiple Living Areas,Open Floorplan,Pantry,Primary Bedroom on Main,Smart Home,S |
|---|---|
| Flooring | Tile,Vinyl |
| Total Fireplaces | 1 |
| Fireplace Features | Factory Built,Outside,Stone |
| Window Features | Double Pane Windows,Insulated Windows |
| Half Baths | 1 |
| Total Bedrooms | 4 |
| Main Level Bedrooms | 1 |
| LivingAreaSource | Public Records |
| Total Baths | 3 |
Exterior Features
| Exterior Amenities | Electric Car Plug-in |
|---|---|
| Fencing | Fenced,Wood |
| Parking Features | Driveway,Garage,Garage Door Opener |
| Lot Features | Landscaped |
| Water Source | Public |
| Total Parking | 5 |
| Foundation Details | Slab |
| Lot Size Acres | 0.24 |
| Waterfront Y/N | No |
| Covered Spaces | 3 |
| Horse Y/N | No |
| Horse Amenities | None |
Amenities
- Foreclosure
- Views
- Short Sale
- New Construction
- Adult 55+
- Lease To Own
- No HOA Fees
- Furnished
- Primary On Main
- Air Conditioning
- Seller Finance
- Green
- Fixer Upper
- Horse
- Golf
- Fireplace
- Deck
- Garage
- Basement
- Pool
Property vs Single Family Average in 78729
Price
Taxes
Year Built
 The information being provided by Houston Association of REALTORS, Inc. is for the consumer's personal, non-commercial use and may not be used for any purpose other than to identify prospective properties consumers may be interested in purchasing. Any information relating to real estate for sale referenced on this web site comes from the Internet Data Exchange (IDX) program of the Houston Association of REALTORS, Inc. This web site may reference real estate listing(s) held by a brokerage firm other
 Austin Board of REALTORS® Copyright ©2026 All rights reserved.
 Information provided courtesy of LERA MLS. IDX information is provided exclusively for consumers' personal, non-commercial use and may not be used for any purpose other than to identify prospective properties consumers may be interested in purchasing. Information is believed to be accurate but not guaranteed. Provided courtesy of LERA MLS. Copyright 2026 LERA MLS, All Rights Reserved. Data last updated September 28, 2026 5:04 PM UTC
 Central Texas MLS | Four Rivers Association of REALTORS® All information deemed reliable but not guaranteed. All properties are subject to prior sale, change or withdrawal. Neither listing broker(s) or information provider(s) shall be responsible for any typographical errors, misinformation, misprints and shall be held totally harmless. Listing(s) information is provided for consumer's personal, non-commercial use and may not be used for any purpose other than to identify prospective properties
