
Views - Primary on Main - Eco Friendly





Address
12718 Westeros Path, San Antonio, TX
Price
$ 410,000
Property Attributes
- MLS#1961439
- TypeSingle Family
- Listing Status Active
- CountyBEXAR
- CitySan Antonio
- Area0400
- NeighborhoodArcher Oaks
- Zip78249
- StyleTwo Story
- Year Built2020
- Taxes$ 8375
- Price$ 410,000
- Bedrooms3
- Full Bathrooms2
- Half Bathrooms1
- Sqr Footage1817
- Lot Size0.074 Acres
Data Source:
LERA MLS
Property Description
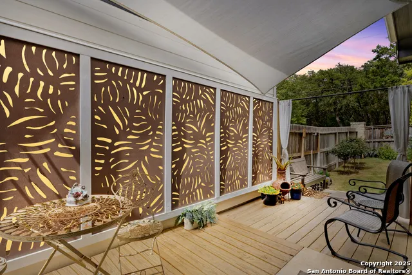
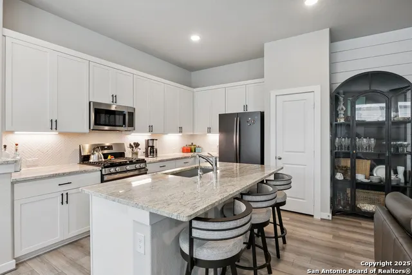
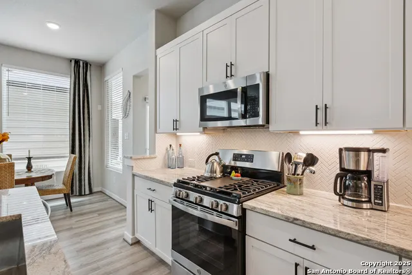
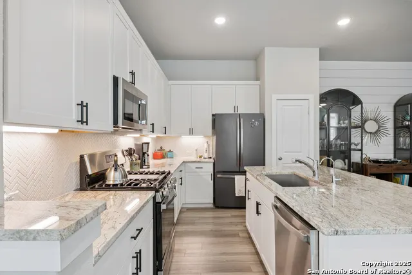
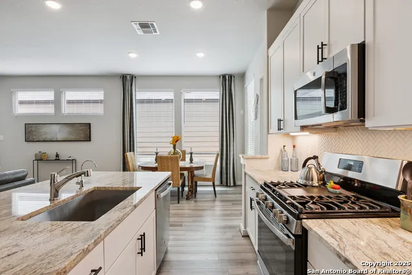
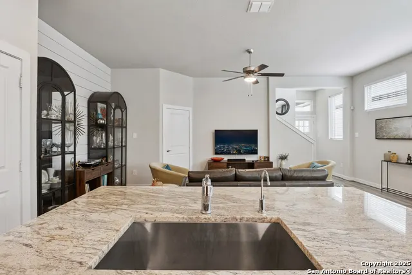
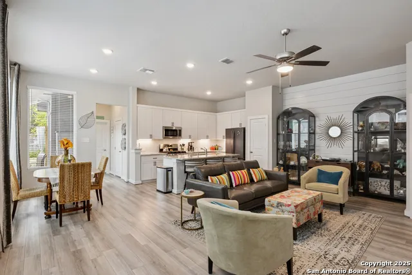
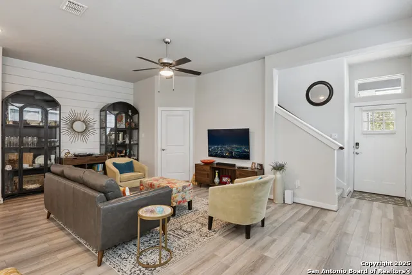
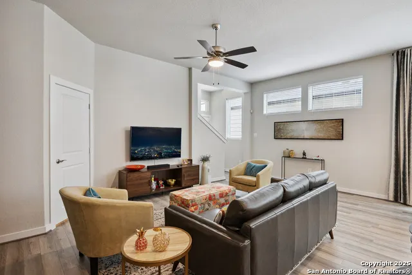
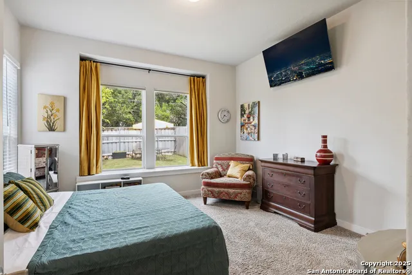
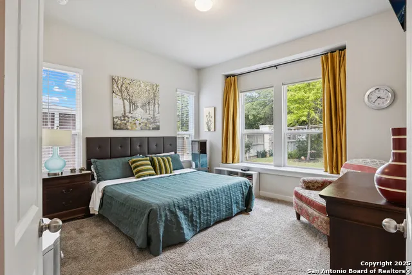
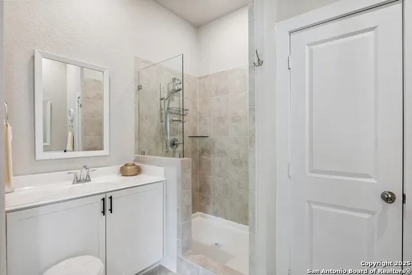
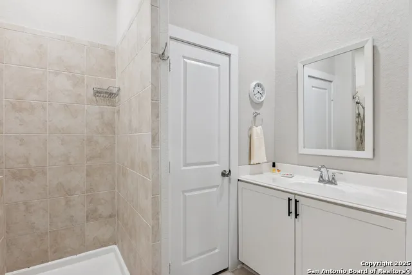
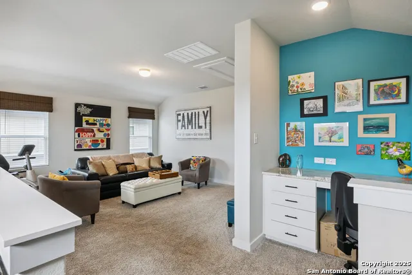
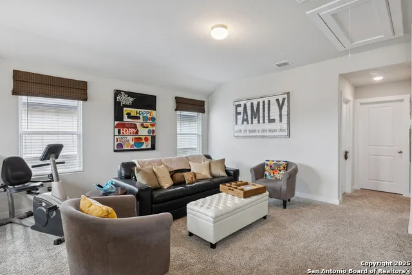
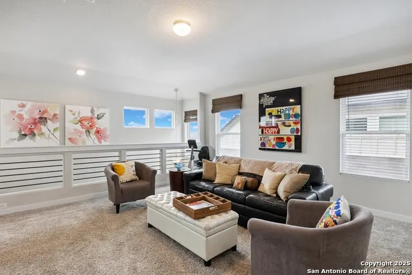
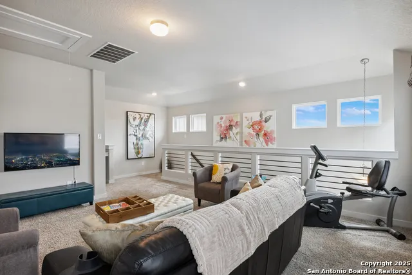
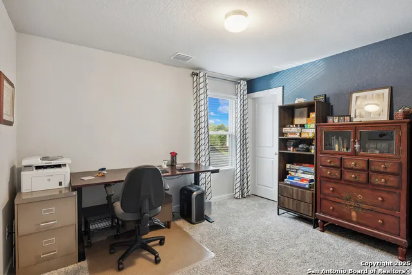
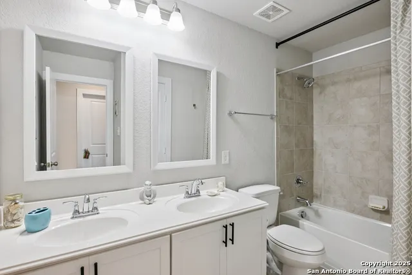
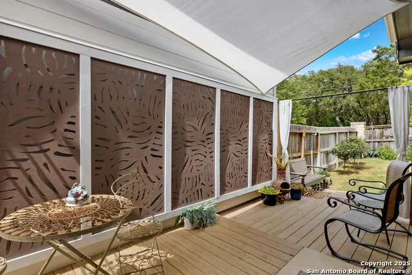
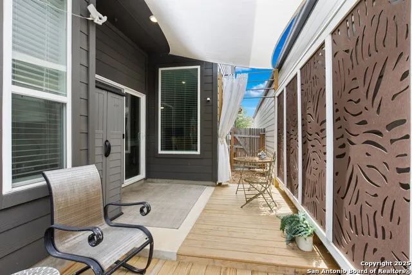
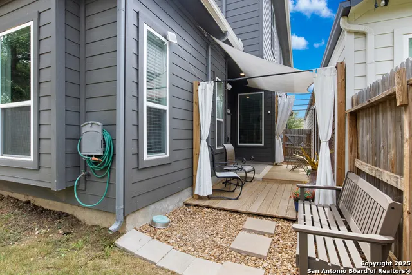
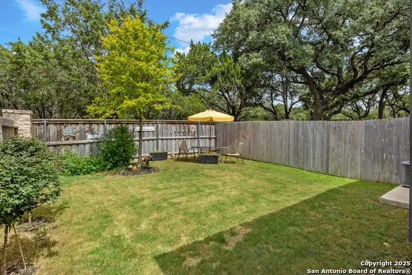
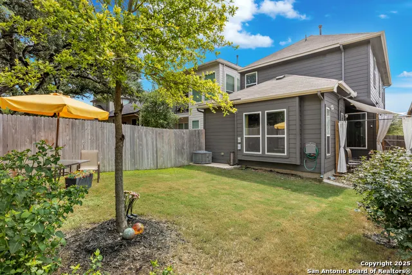
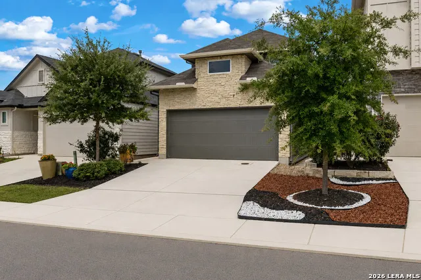
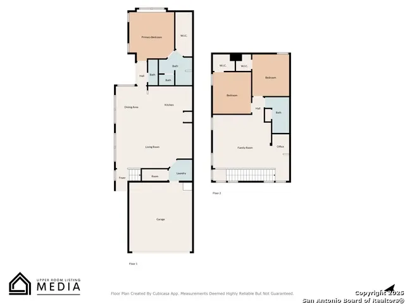
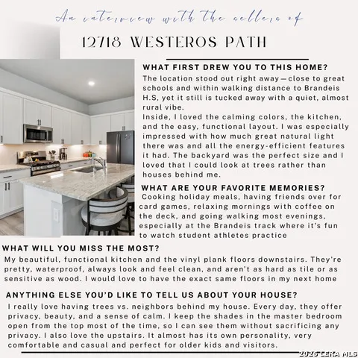
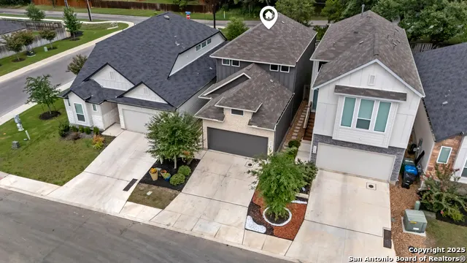
Former Chesmar model home with designer upgrades, mature landscaping, window treatments, water softener, sprinkler system, security system, and a finished, move-in-ready feel - without the wait or extra builder add-ons. Impeccably Maintained with Designer Touches! This bright and airy two-story home offers 3 bedrooms, 2.5 baths, a spacious game room, tech center, and a 2-car garage. The open-concept layout is flooded with natural light, with a large kitchen island overlooking the breakfast area and a family room featuring a full wall of windows. The downstairs primary suite is a private retreat, complete with a walk-in shower, generous walk-in closet, and a cozy window bump-out with views of the backyard. Upstairs you'll find two secondary bedrooms, each with walk-in closets, a shared full bath, plus a flexible game room and built-in tech center ideal for work or study. Energy-efficient upgrades include Energy Star appliances, radiant barrier, Low-E windows, a high-efficiency water heater, and cellulose insulation-keeping comfort high and utility costs low. Step outside to a charming side patio enhanced with a stylish privacy screen and patio curtains-ideal for year-round enjoyment. Located in a quiet, well-kept neighborhood with whimsical, Game of Thrones-inspired street names, this home offers unbeatable convenience near the Medical Center, UTSA, USAA headquarters, I-10, Loop 1604, and an array of shops and restaurants. Don't miss this rare opportunity to own a former model home in a prime location!
| Elementary School | Middle School | High School |
|---|---|---|
| Scobee Elementary School | Stinson Katherine Middle School | Louis D Brandeis High School |
| Price History | |
|---|---|
| 4/26/2026 | Listed $410,000 |
General Features
| Living Area | 1817 |
|---|---|
| Energy Efficiency | 13-15 SEER AX,Programmable Thermostat,Double Pane Windows,Energy Star Appliances,Radiant Barrier,Low E Windows,High Efficiency Water Heater,Cellulose Insulation,Ceiling Fans |
| Construction | Pre-Owned |
| Green Certification | HERS Rated,Energy Star Certified |
| Heating | Central |
| Cooling | One Central |
| Half Baths | 1 |
| Bathrooms | 3 |
| HOA Fee | 166 |
| Subdivision | ARCHER OAKS |
| Builder | CHESMAR |
| Class | Single Residential |
| Type | Single Family Detached |
| Style | Two Story |
| Roof | Composition |
| HOA Mandatory | Mandatory |
| Miscellaneous | Builder 10-Year Warranty |
| Status | Back on Market |
| HOA Frequency | Quarterly |
| Attached Garage | No |
| HOA Name | ARCHER OAKS HOA |
| Neighborhood Amenities | None |
| Multiple HOA | No |
| Area | 0400 |
| Year Built | 2020 |
| High School | Louis D Brandeis |
| School District | Northside |
| Proposed Terms | Conventional,FHA,VA,Cash |
| Elementary School | Scobee |
| Middle School | Stinson Katherine |
| Legal Description | Ncb 16576 (Woller Road Subd),Block 9 Lot 2 2021-New Per Pla |
| Potential Short Sale | No |
| Taxes | 8375.41 |
Interior Features
| Kitchen Length | 13 |
|---|---|
| Kitchen Width | 11 |
| Total Bedrooms | 3 |
| Full Baths | 2 |
| Interior Features | Two Living Area,Island Kitchen,Breakfast Bar,Game Room,Utility Room Inside,High Ceilings,Open Floor Plan,High Speed Internet,Laundry Main Level,Laundry Room |
| Stories | 2 |
| Breakfast Room Length | 12 |
| Breakfast Room Width | 9 |
| Flooring | Carpeting,Ceramic Tile,Vinyl |
| Utility Room Length | 6 |
| Utility Room Width | 9 |
| Heating Fuel | Natural Gas |
| Bedroom2 Width | 11 |
| Bedroom3 Length | 12 |
| Bedroom3 Width | 11 |
| Family Room Length | 22 |
| WINDOW COVERINGS | Some Remain |
Exterior Features
| Exterior | Stone/Rock,Stucco,Siding |
|---|---|
| Foundation | Slab |
| Pool (Y/N) | No |
| Exterior Features | Covered Patio,Deck/Balcony,Privacy Fence,Sprinkler System,Double Pane Windows |
| Pool | None |
| Lot Size | 0.074 |
| Water/Sewer | Water System,Sewer System |
| Inclusions | Ceiling Fans,Chandelier,Washer Connection,Dryer Connection,Self-Cleaning Oven,Microwave Oven,Stove/Range,Gas Cooking,Disposal,Dishwasher,Ice Maker Connection,Water Softener (owned),Vent Fan,Smoke Ala |
| Lot Improvements | Street Paved,Curbs,Street Gutters,Sidewalks,Streetlights |
| Garage Parking | Two Car Garage |
Amenities
- Foreclosure
- Views
- Short Sale
- New Construction
- Adult 55+
- Lease To Own
- No HOA Fees
- Furnished
- Primary On Main
- Air Conditioning
- Seller Finance
- Green
- Fixer Upper
- Horse
- Golf
- Fireplace
- Deck
- Garage
- Basement
- Pool
Property vs Single Family Average in 78249
Price
Taxes
Year Built
 The information being provided by Houston Association of REALTORS, Inc. is for the consumer's personal, non-commercial use and may not be used for any purpose other than to identify prospective properties consumers may be interested in purchasing. Any information relating to real estate for sale referenced on this web site comes from the Internet Data Exchange (IDX) program of the Houston Association of REALTORS, Inc. This web site may reference real estate listing(s) held by a brokerage firm other
 Austin Board of REALTORS® Copyright ©2026 All rights reserved.
 Information provided courtesy of LERA MLS. IDX information is provided exclusively for consumers' personal, non-commercial use and may not be used for any purpose other than to identify prospective properties consumers may be interested in purchasing. Information is believed to be accurate but not guaranteed. Provided courtesy of LERA MLS. Copyright 2026 LERA MLS, All Rights Reserved. Data last updated September 28, 2026 5:04 PM UTC
 Central Texas MLS | Four Rivers Association of REALTORS® All information deemed reliable but not guaranteed. All properties are subject to prior sale, change or withdrawal. Neither listing broker(s) or information provider(s) shall be responsible for any typographical errors, misinformation, misprints and shall be held totally harmless. Listing(s) information is provided for consumer's personal, non-commercial use and may not be used for any purpose other than to identify prospective properties
